P&B Manchester
The lighting built into the new retail concept
Type of Project
Retail
Client
Pull&Bear
Location
Manchester
Year
2026
Client
P&B Manchester
The lighting built into the new retail concept
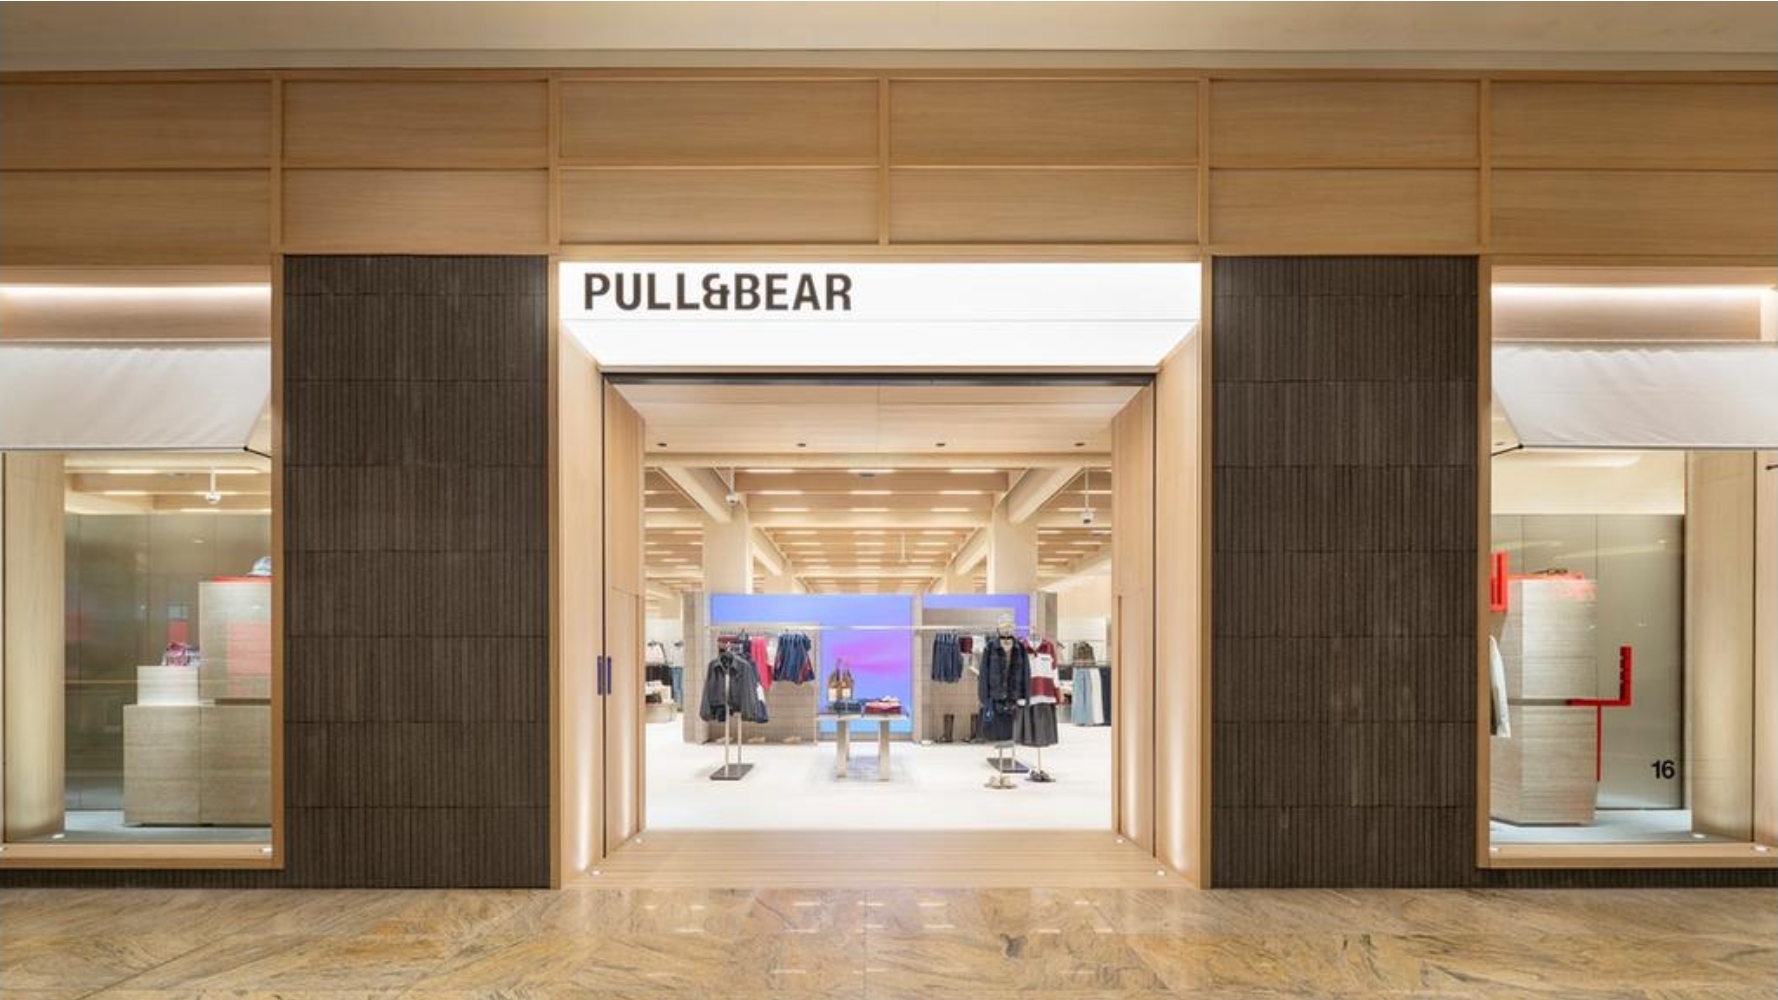
The retail sector is evolving at a dizzying pace, and the redesign of Pull&Bear’s flagship store in Manchester is the perfect reflection of this transformation. At Light&Studio, we were involved in defining and implementing a lighting strategy that complements the brand’s new visual identity: a space that is noticeably more elegant, warm, and cohesive.
This approach aims for a sense of lighting uniformity that, at the same time, provides great versatility for the constantly changing products in the stores.
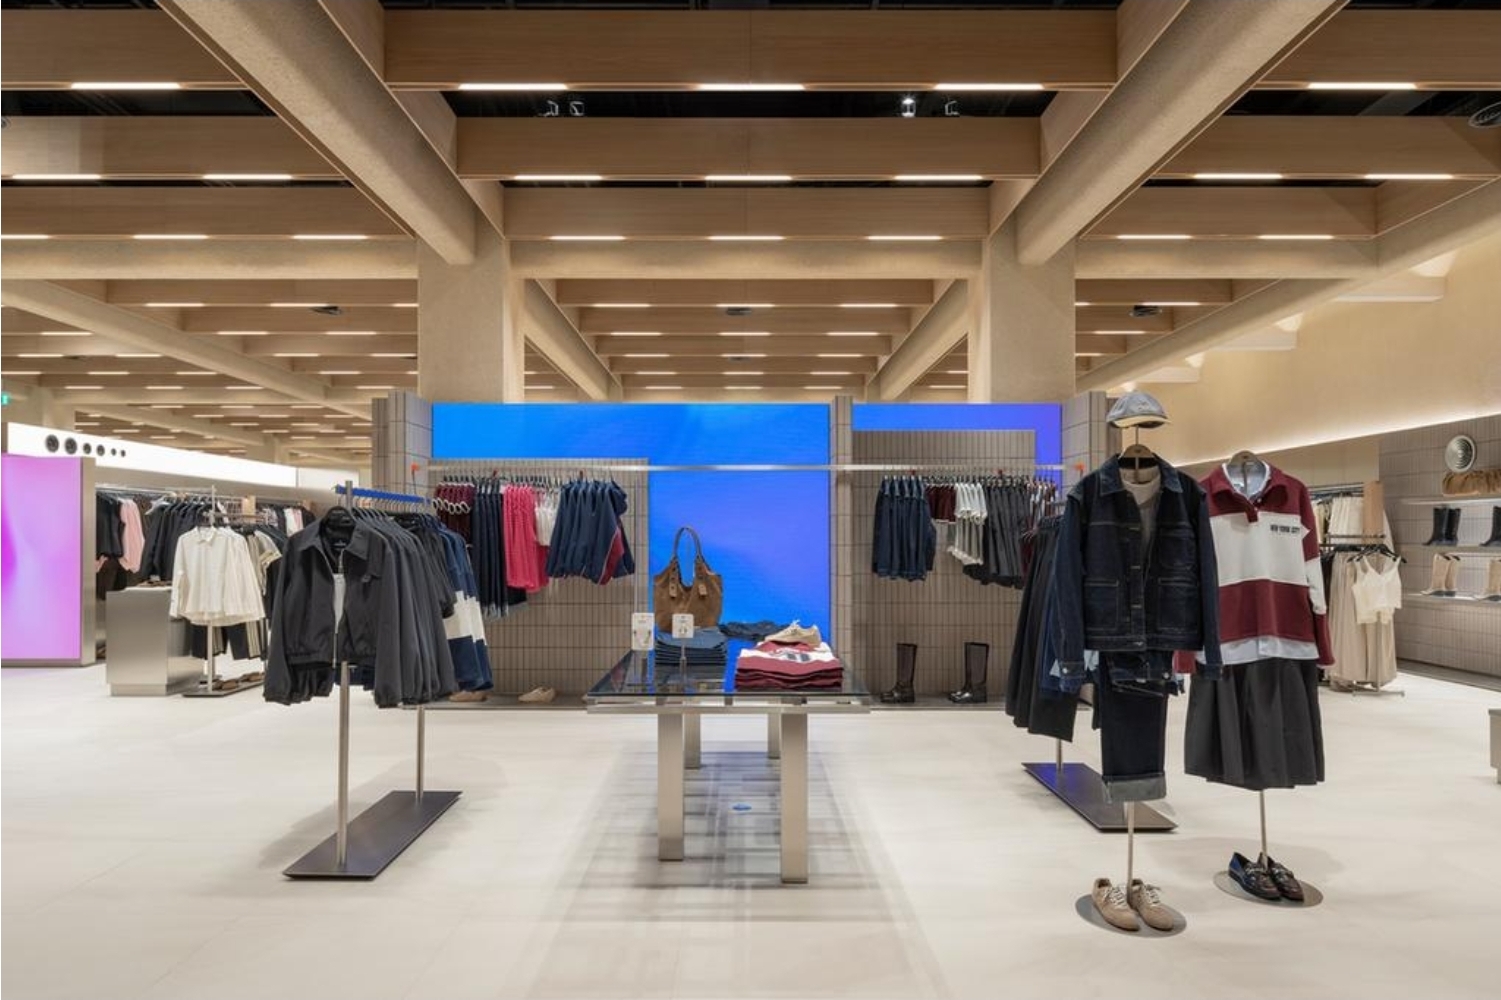
Technical mimicry in architecture and R&D development
With the aim of keeping the ceilings completely clean, a wooden grid was proposed in which the lighting is integrated, providing the necessary light flow on the clothes while minimizing possible glare. To achieve this, a specific linear product with lenses was developed that hangs from the ceiling using a press-fit anchoring system, blending seamlessly with the black covers between the wooden slats. After various lighting calculations, we established the exact distribution in the space, optimizing the number of fixtures to achieve the ideal light flow. In addition, to preserve the hierarchy of the space, spotlights were strategically placed above the wooden grid to highlight key elements without creating visual noise. Achieving the perfect solution required intense research and development work. The commercial environment pushes the fixtures to the limits of electronics, both due to the long hours of continuous work as well as the on-and-off cycles and constant exposure to the natural wear of the fabric.
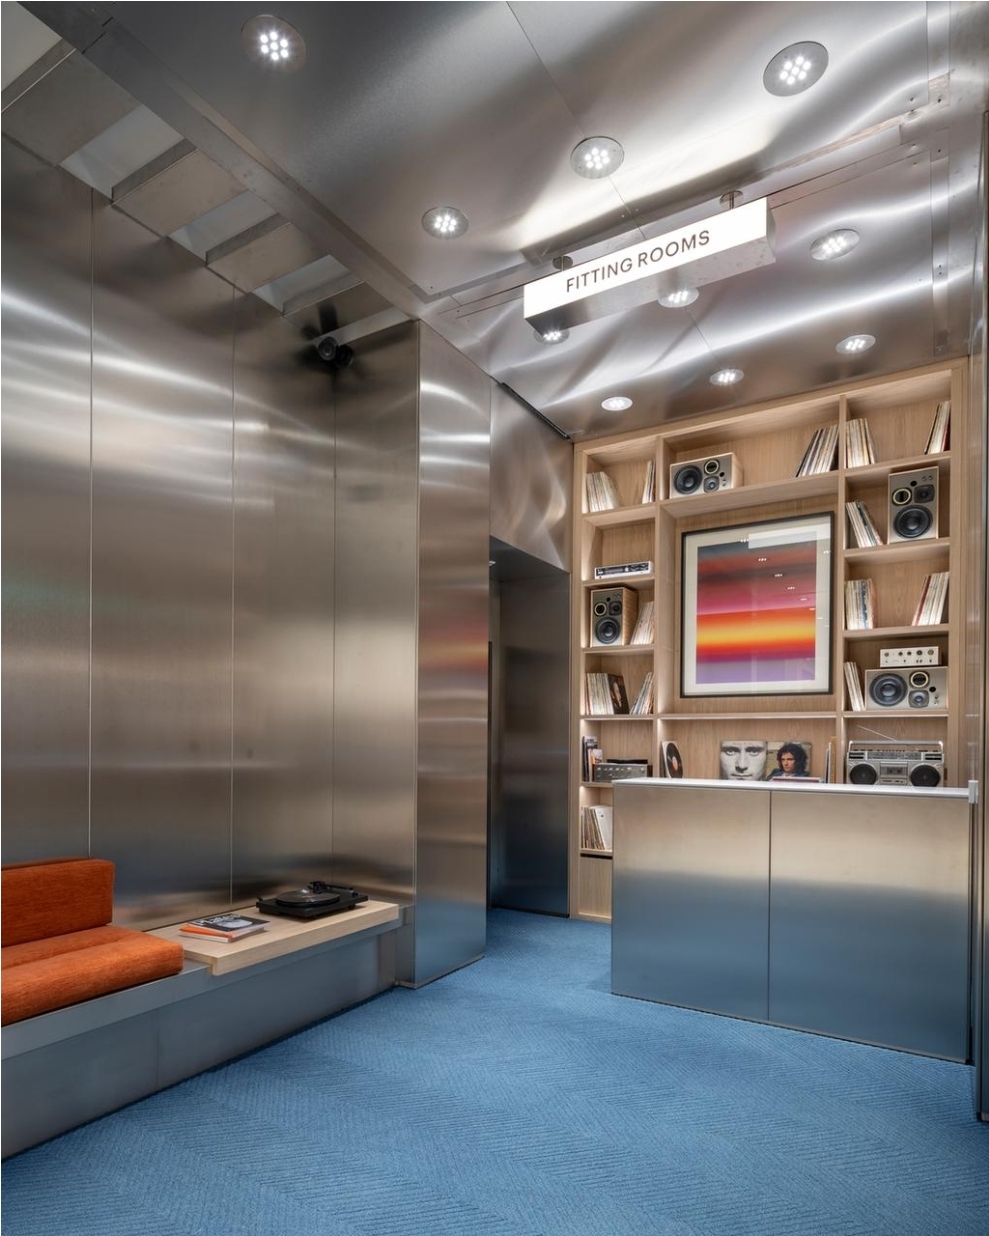
Nods to the music scene
Pull&Bear has managed to create very distinct settings within its store. In this project, since the city of Manchester is so closely tied to music, a space was designed that combines the futuristic and the vintage, blending mirrored surfaces with nostalgic vinyl records. For this environment, we designed downlights with very open optics that play with the reflections and shine of the metal, always maintaining the required uniformity.
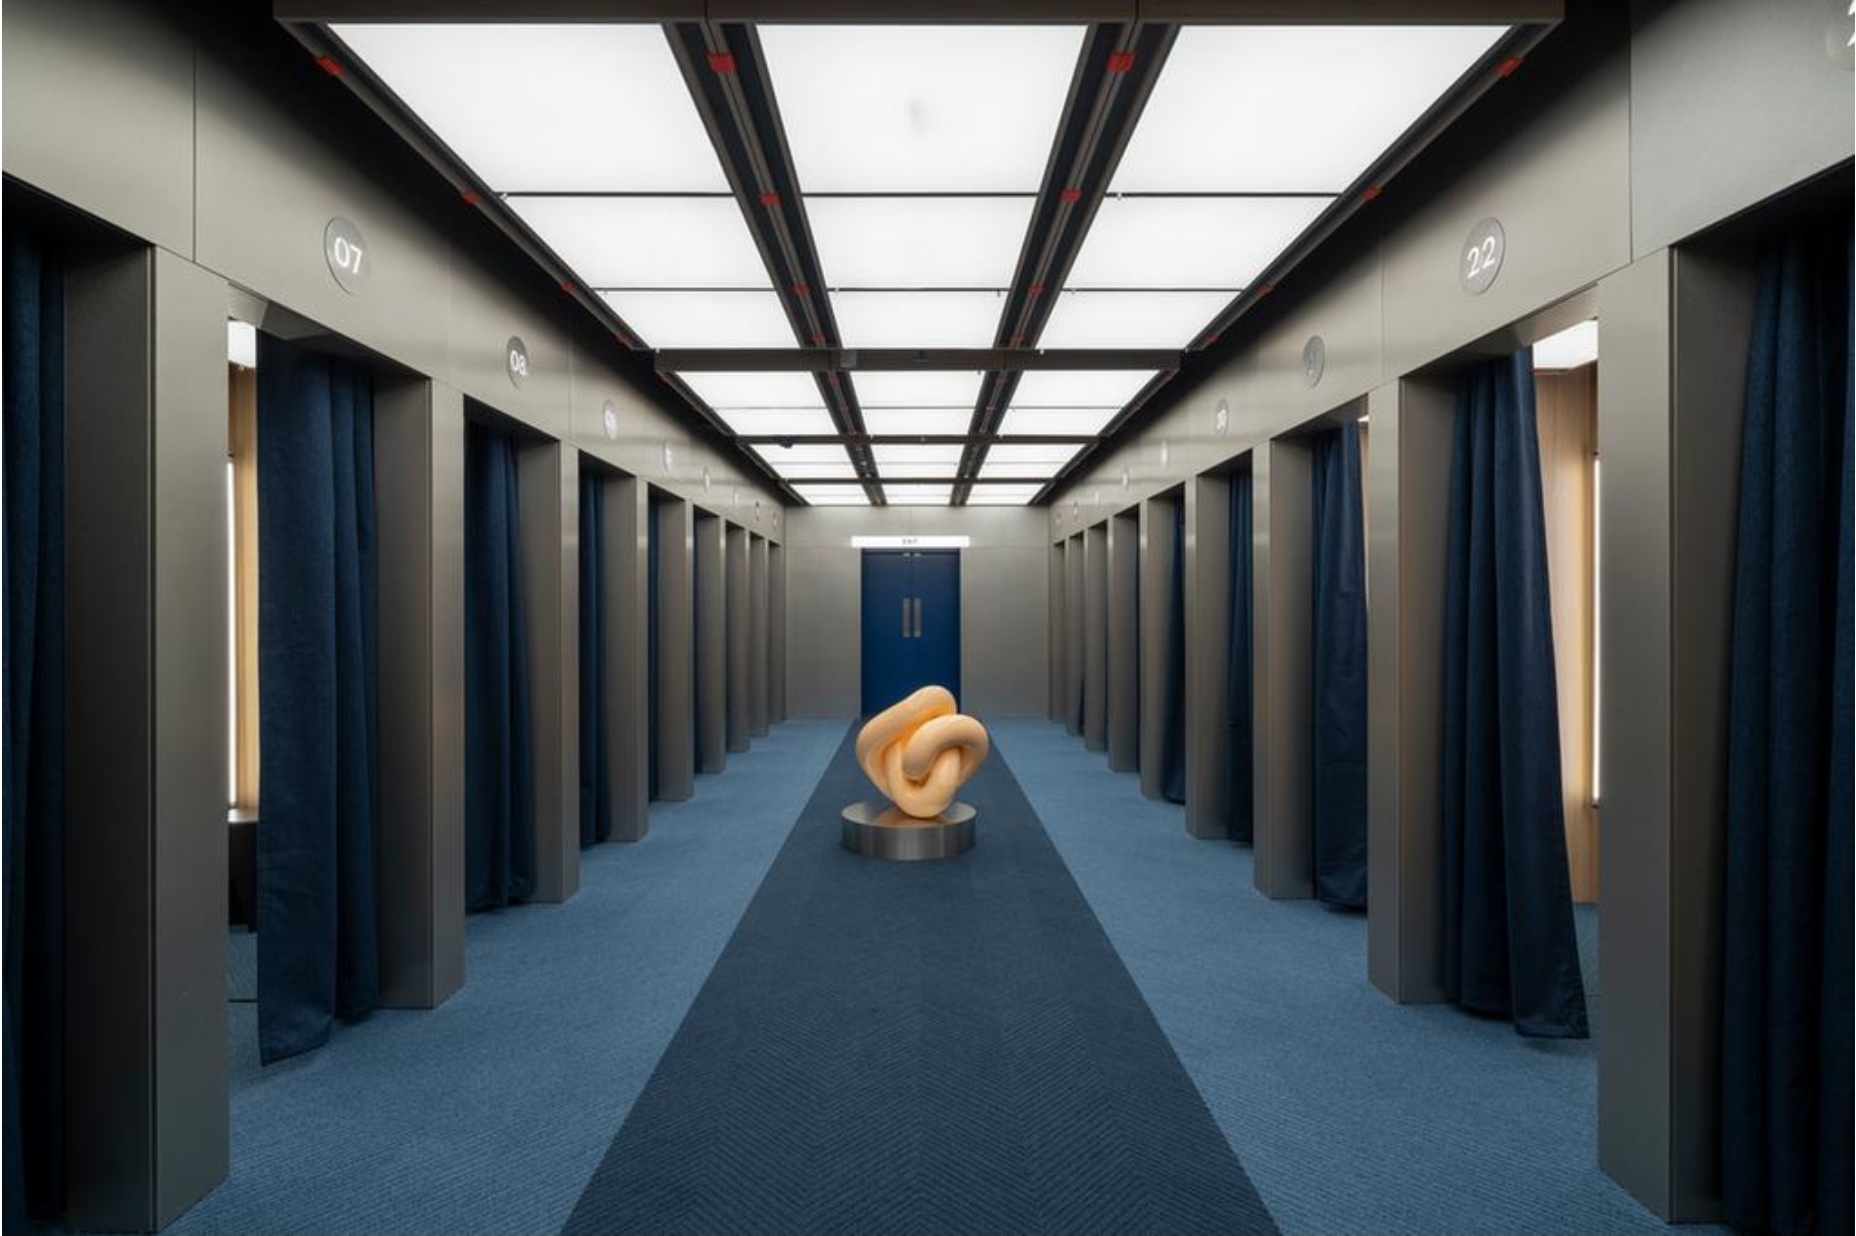
Fitting rooms: Overhead lighting and comfort in front of the mirror
The fitting rooms were designed with a skylight-style overhead light. This is achieved through a geometric arrangement of backlit stretched fabrics at a color temperature of 4000K.
The interior of the fitting room is always a tricky space to work with. To avoid awkward shadows when the customer looks in the mirror, we developed a vertical sconce with filtered light emitting 360°, ensuring perfect and flattering diffusion.
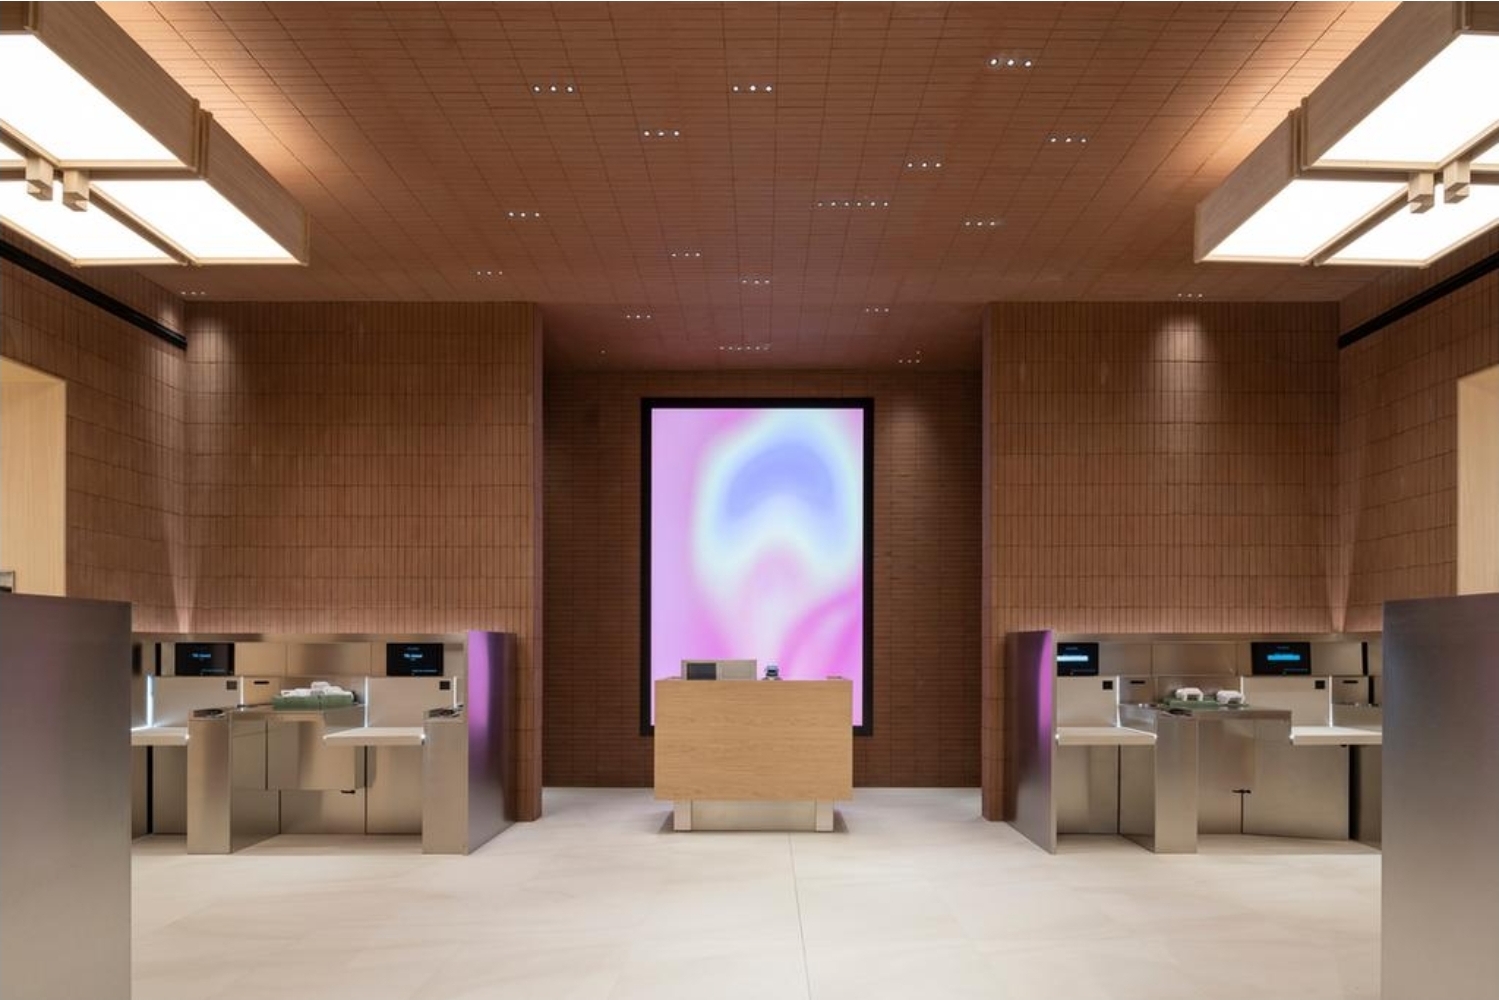
Cash register area: Starry sky effect and perimeter layout, perfect and flattering diffusion.
The checkout area is lit both from above and around the perimeter, behind the furniture. On the ceiling, mini projectors with very narrow optics were installed, creating at the same time a suggestive ‘starry sky’ effect and an even wash of light on the floor that intuitively guides the user’s gaze towards the payment point.
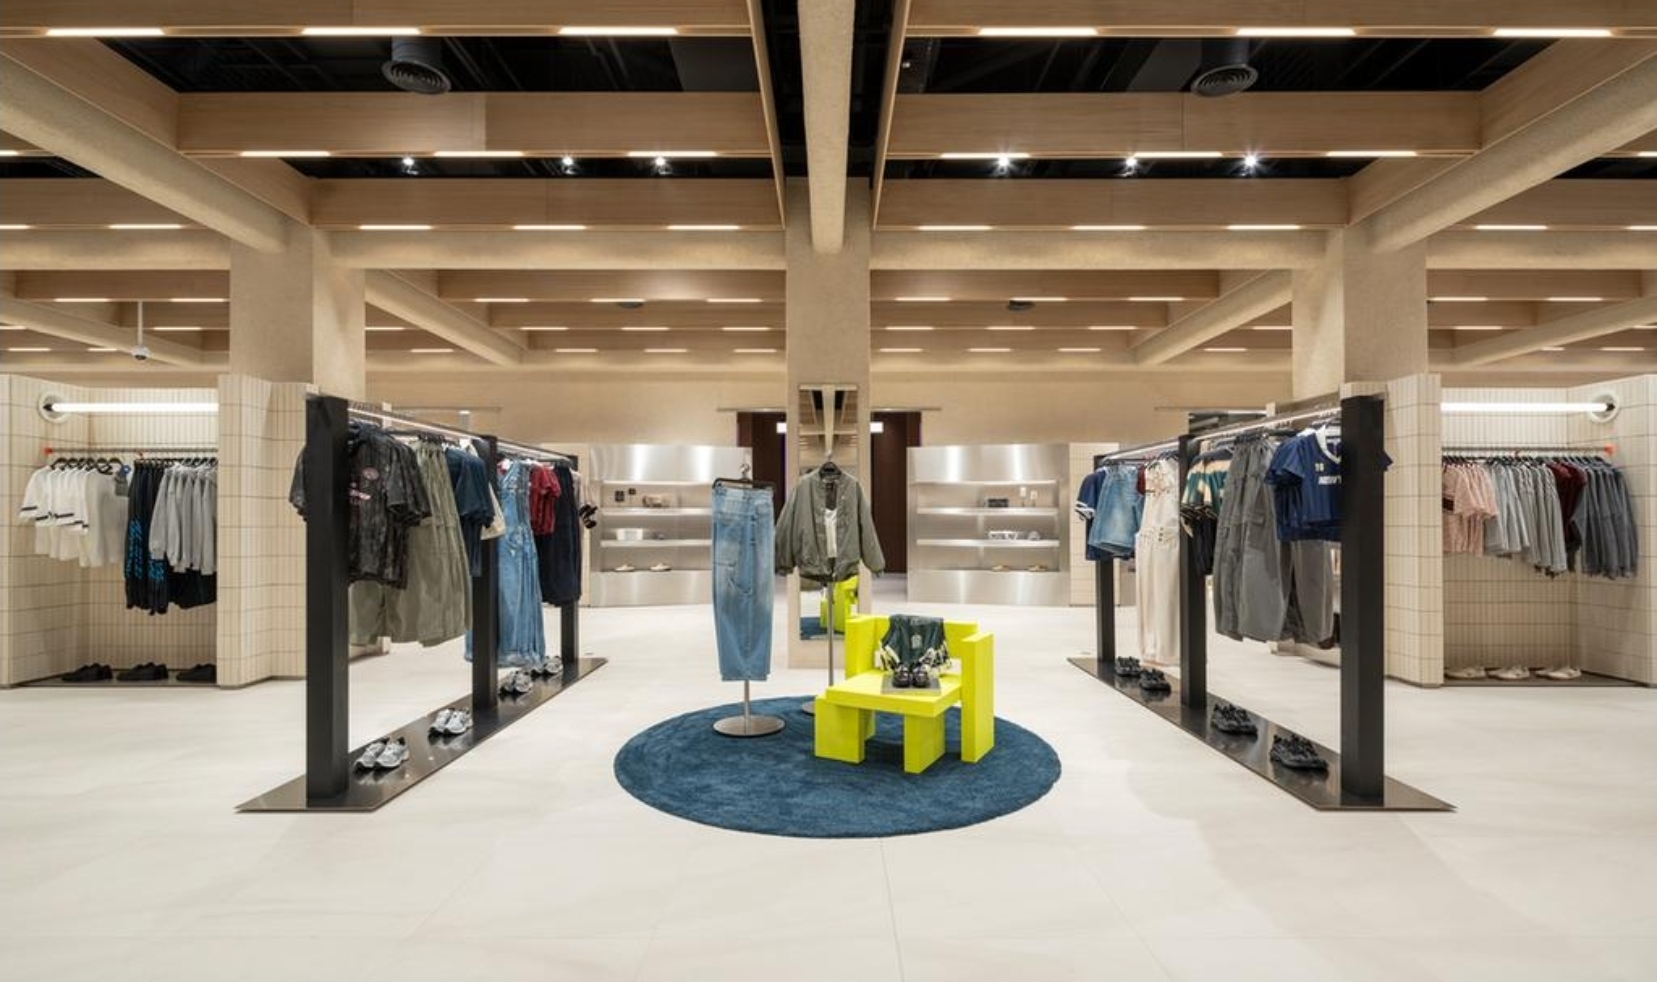
The architecture of light at the service of the shopping experience
The project for Pull&Bear Manchester sums up Light&Studio’s philosophy in the retail sector: a perfect blend of custom technical development, precise light calculation, and seamless architectural integration. The result is a lively space where the lighting not only enhances materials and highlights the product but also creates brand identity and guides the customer through a smooth, comfortable, and memorable shopping experience.
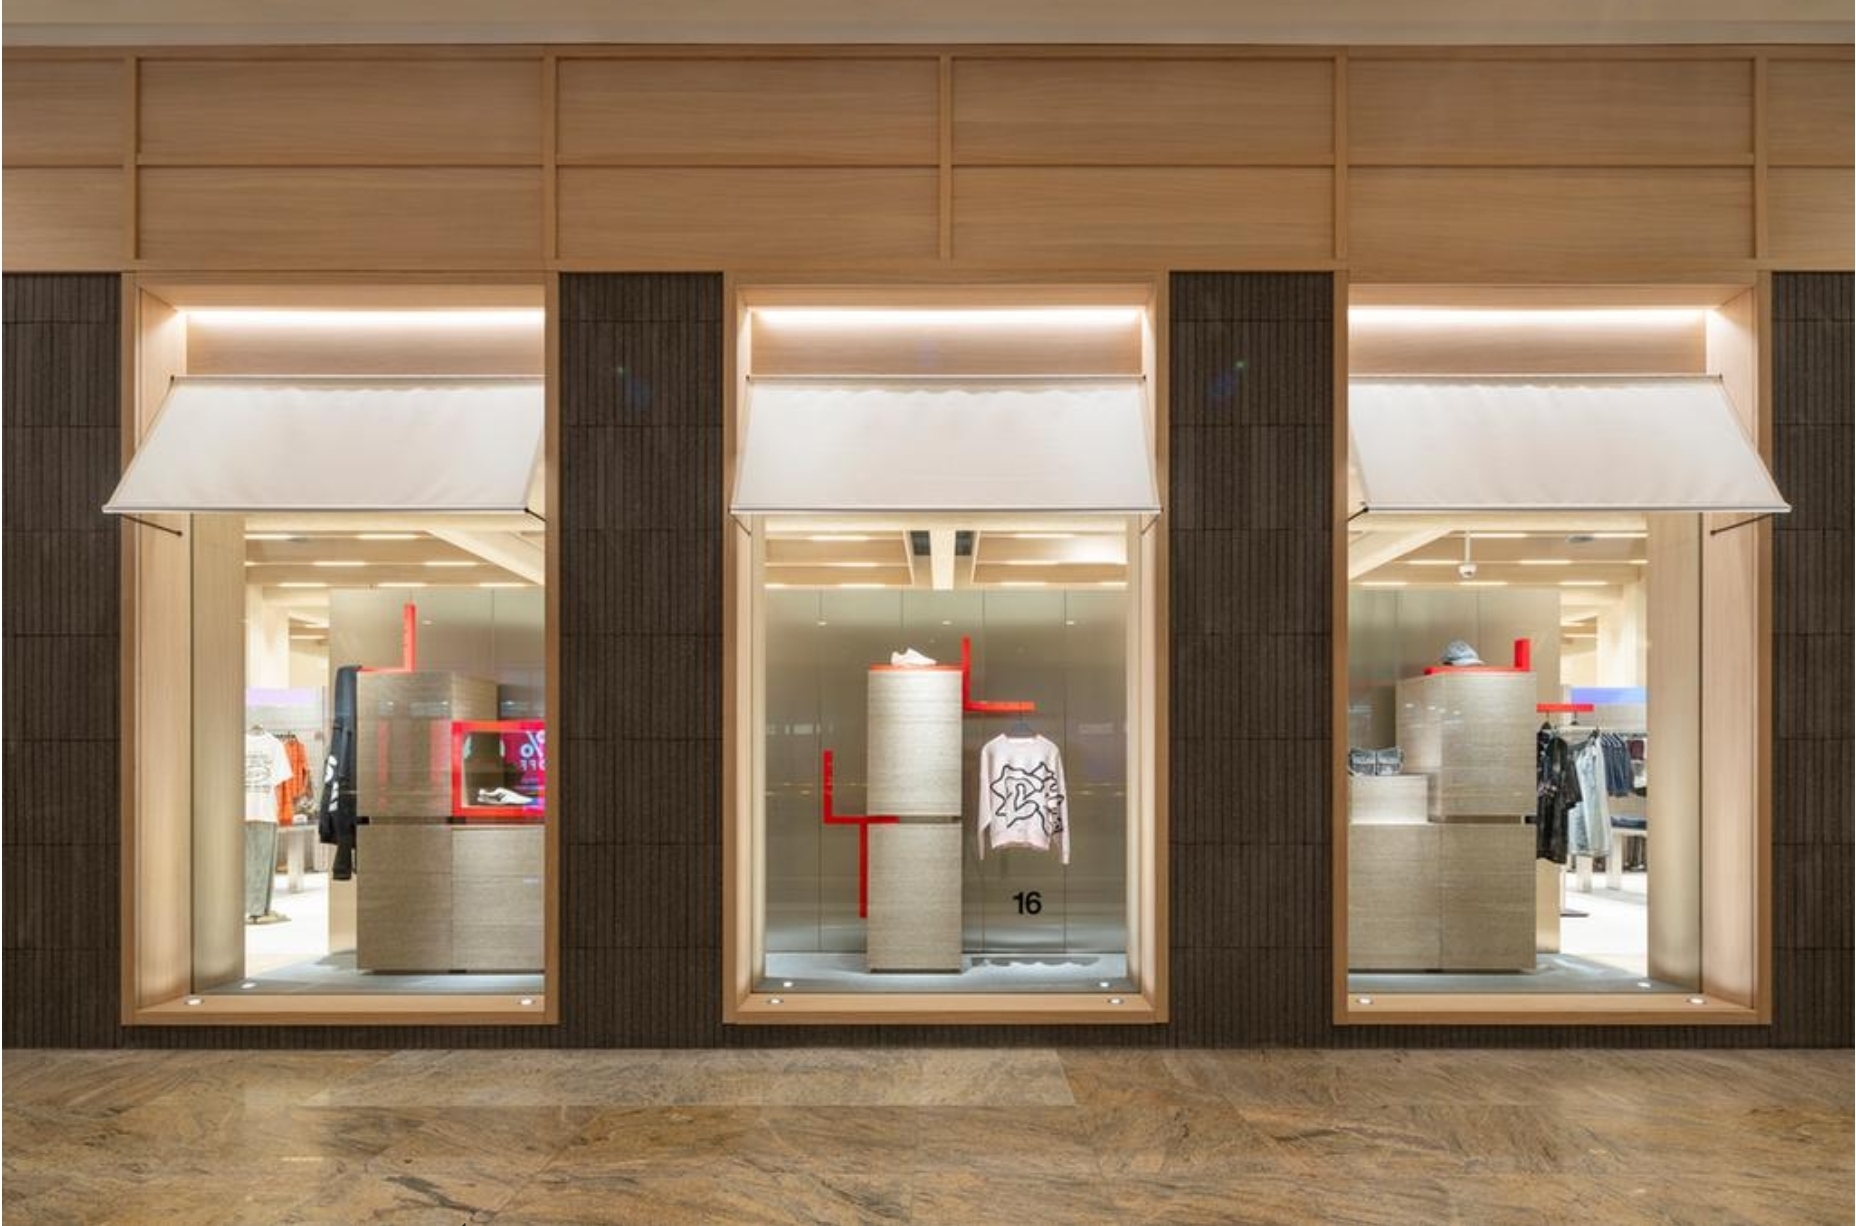

Lighting for Retail
View Retail Projects

Lighting for Hotels
View Hotel Projects

Lighting for restaurants and gastronomic spaces
View Restaurant Projects

Residential Lighting
View Residential Projects

Lighting for offices and workspaces
View Office Projects

Lighting installations and special projects
View Special Projects
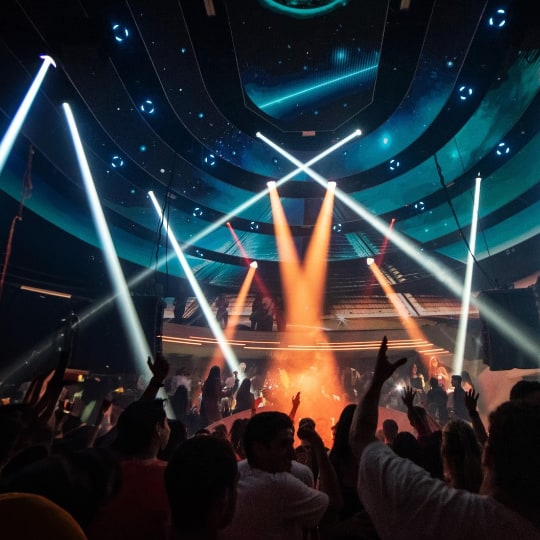
Clubbing lighting
View Club Projects



We have also carried out lighting projects for
- Adolfo Dominguez
- Bimani
- Zara Home
- Women Secret
- Lefties
- Bershka
- Pull & Bear
- Stradivarius
- El Corte Inglés
- Massimo Dutti
- Alba Conde
- Estudio Noheda Arquitectura
We have also carried out lighting projects for
- Grupo Sounds
- Grupo la Rumba
- Grupo Arzabal
- Grupo la Maquina
- Grupo la Musa
- Grupo RJMC
- Grupo Panthera
- Grupo 80 Grados
- Arquitectura Invisible
- MIL Studios
- Proyecto Singular
- Patricia Bustos
- EX–TUDIO
- Nestor Marcos Architecture
- MRGO Arquitectos
- Fondo Studio
- Archidom Studio
- Lazaro Rosa Violán
- Mas Arquitectura
- AGCH Arquitectos
We have also carried out lighting projects for
- Abanca
- Afiniti
- Mutua Madrileña
- Estudio CBRE
We have also carried out lighting projects for
- Meliá
- Thompson
- Hyatt
- NH
- Ibis
- Mercure
- Hoxton
- Iberostar
- AC
- Estudio Lopez y Tena
- Estudio Proyecto Singular
- Estudio CBRE
- Estudio Furtivo
We have also carried out lighting projects for
- Estudio Patricia Bustos
- Estudio Plata Arquitectos
- Estudio Imaisde
- Estudio Pepita de Oliva
- Estudio Carolina Pidal BioInteriorismo
- Alejandra Quintáns
- Noeda Arquitectura
- Estudio3 Arquitectos