FITZ Mallorca
The architecture of light at the pinnacle of nightlife
Type of Project
Disco
Client
Grupo Sounds
Location
Mallorca/España
Year
2026
Client
FITZ Mallorca
The architecture of light at the pinnacle of nightlife

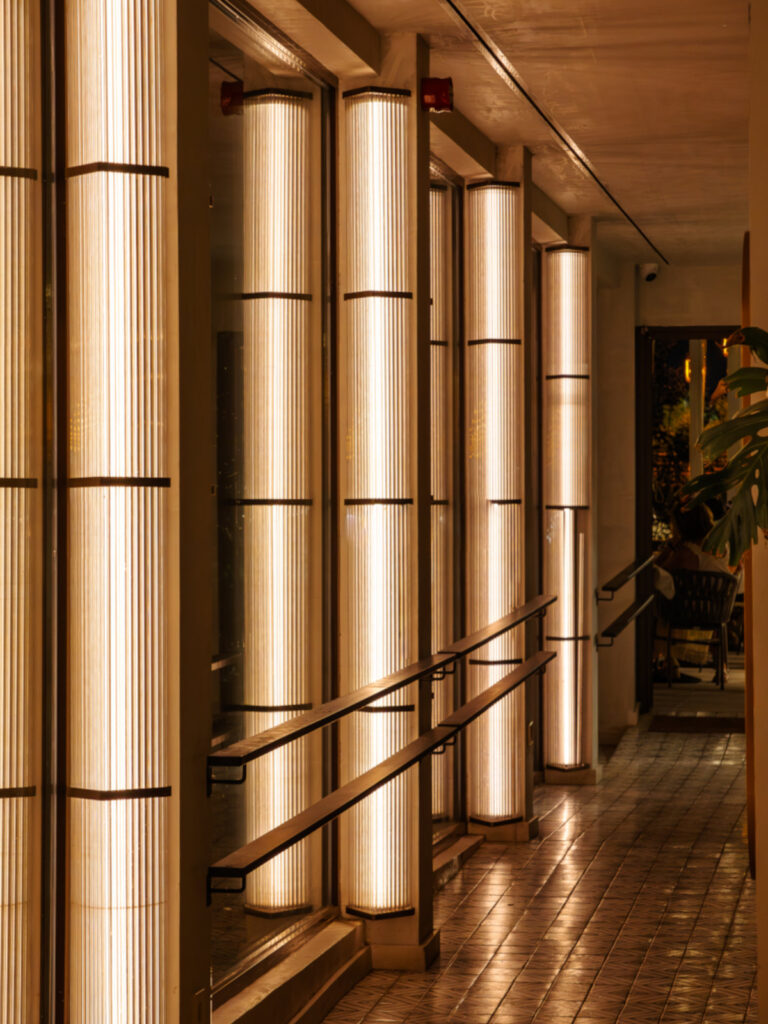
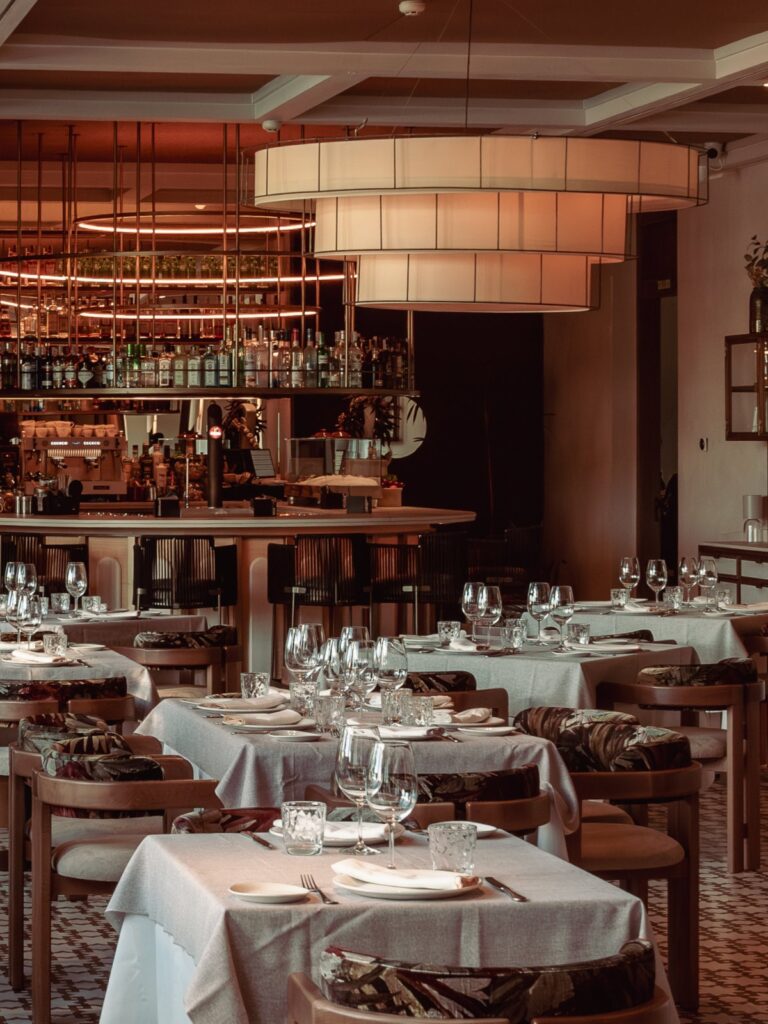
Located in an iconic building on Palma’s seafront—a historic landmark of the island’s nightlife—Fitz Mallorca was launched by the Sounds Group (The House of Artists) as a disruptive, sophisticated, and immersive club concept. It is a space featuring a glass façade overlooking the marina, where architecture, organic design, and nods to the Roaring Twenties and the Prohibition era blend seamlessly with contemporary nightlife.
With Archidom and Insight Luz y Control as our partners, Light&Studio took on the challenge of conceiving and designing the lighting strategy for this nightlife hotspot—a project where light shapes the architecture, accentuates sinuous forms, and sets the rhythm of the experience.
A cathedral dedicated to sound and light
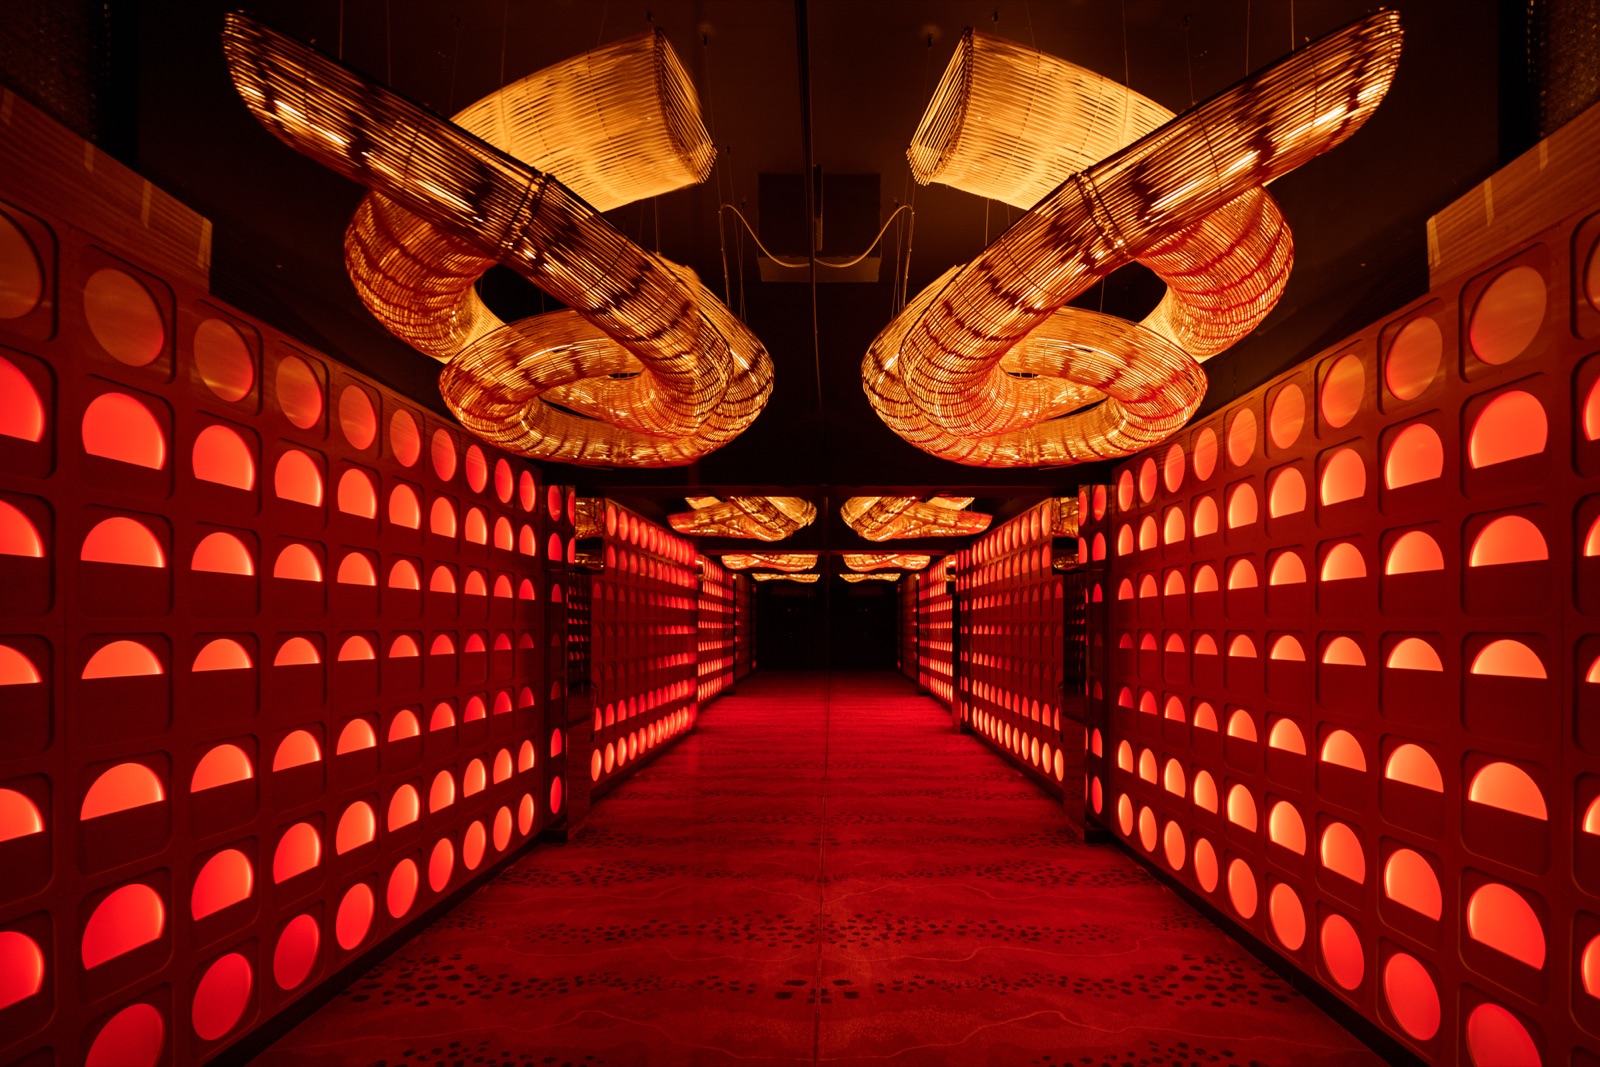
The journey begins at the entrance: the doorway is flanked by an array of Fitz logos backlit with digital LEDs, enabling the creation of movement and color variations. This corridor serves as a prelude to the fun, where the energy begins to rise through the interplay of light and sound.
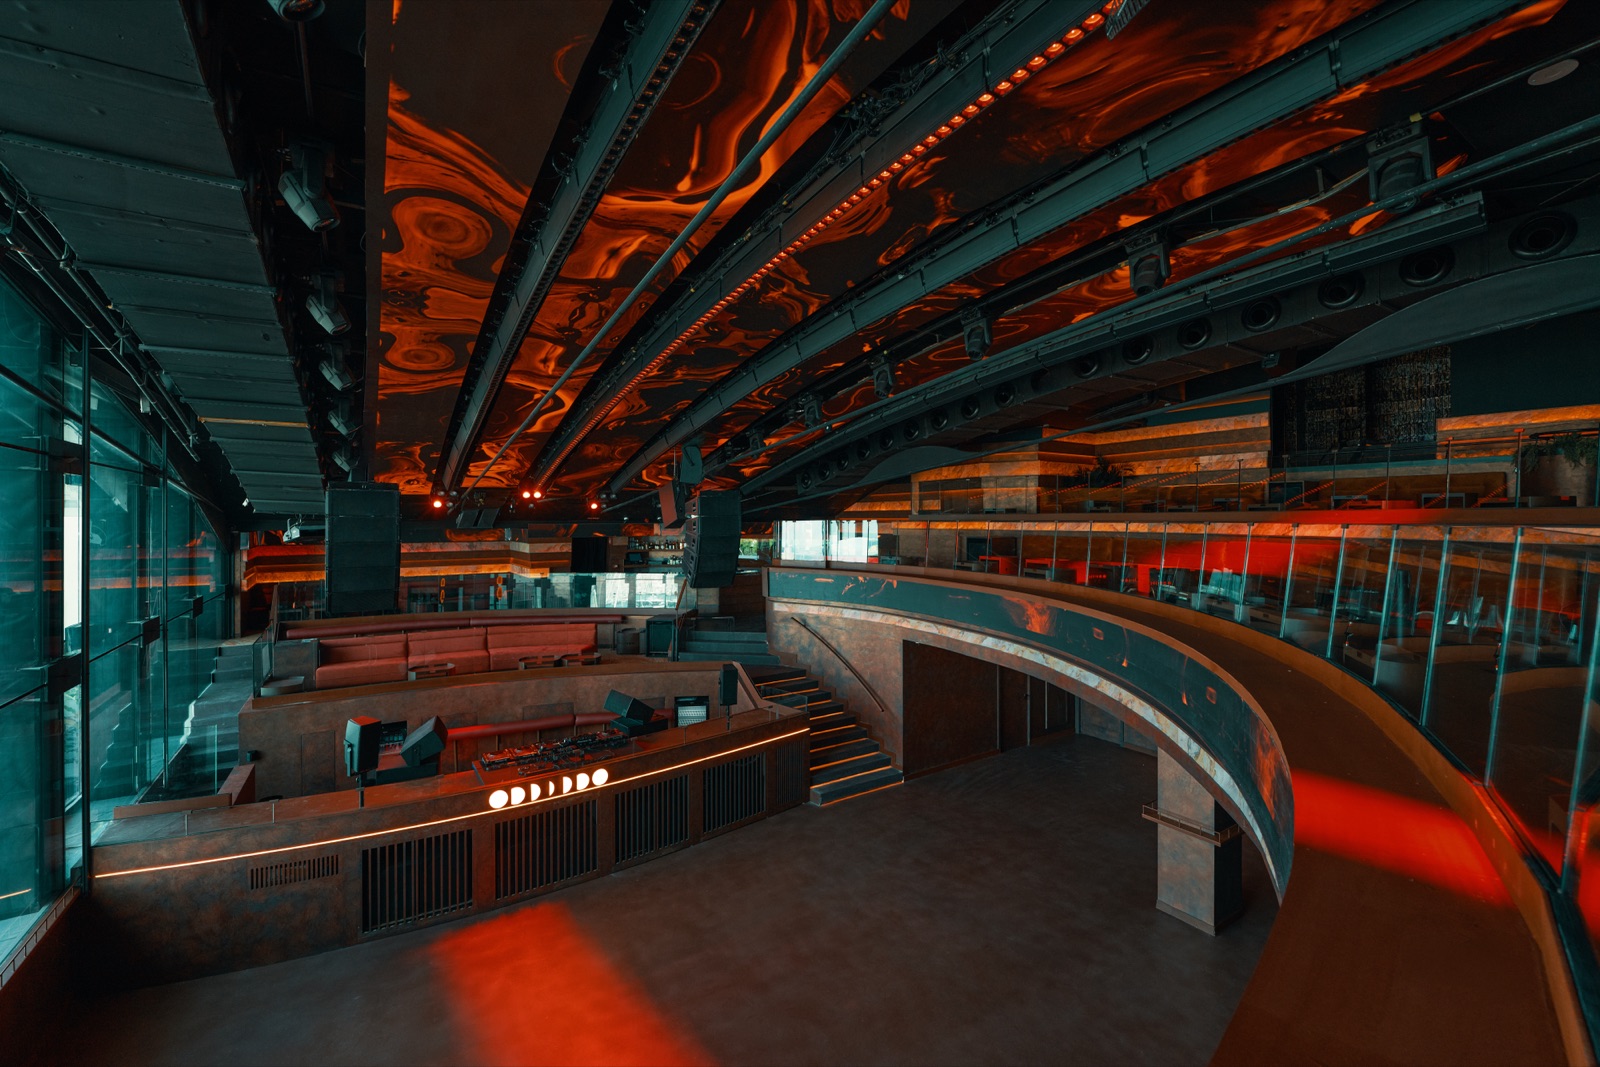
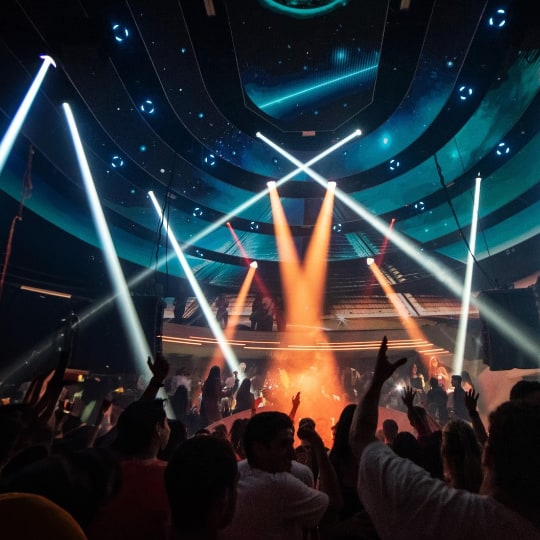
The nightclub opens up toward the DJ booth—like a cathedral dedicated to music—placing the DJ at the epicenter while everything revolves around him. From the DJ booth, alongside orchestrating the music, the DJ takes command of the spectacular lighting, bringing the space to life with digital LEDs, spotlights, and integrated screens.
Through the large windows, the lights of the marina come into view, while a massive, ultra-warm LED-neon logo dominates the façade, visible from both inside and out. This icon is strategically repeated throughout the club, symbolizing the sunrise that will greet those dancing the night away.
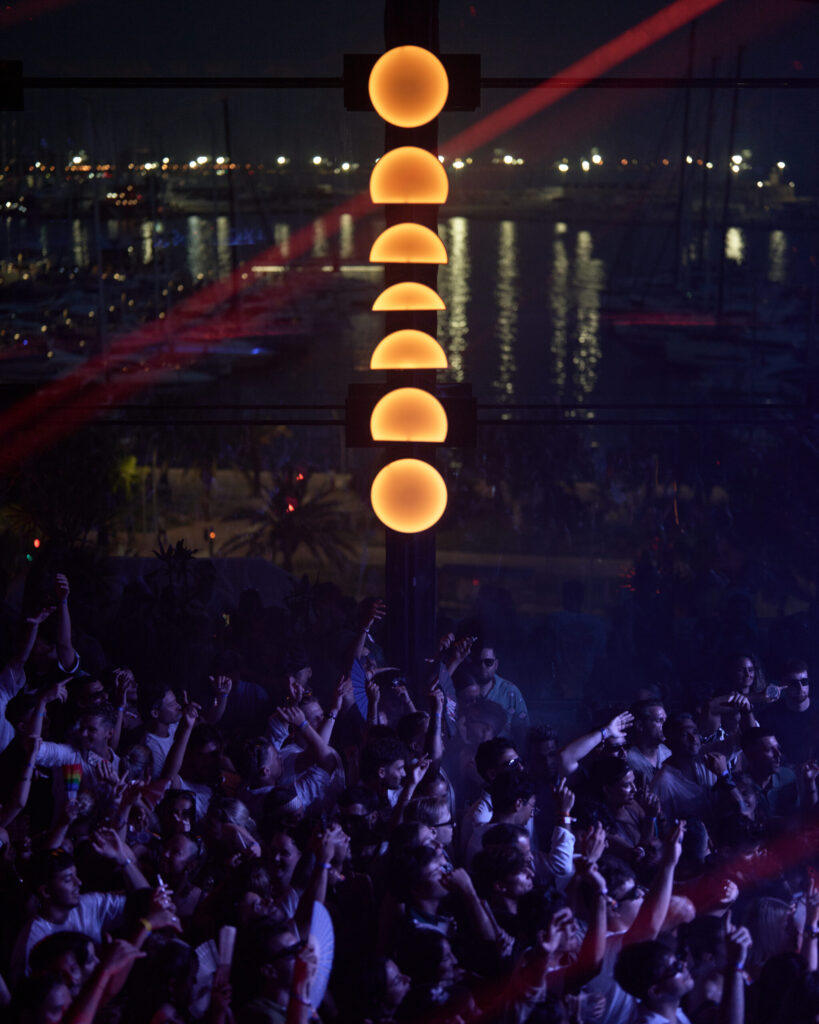
Sensuality, matter, and technology
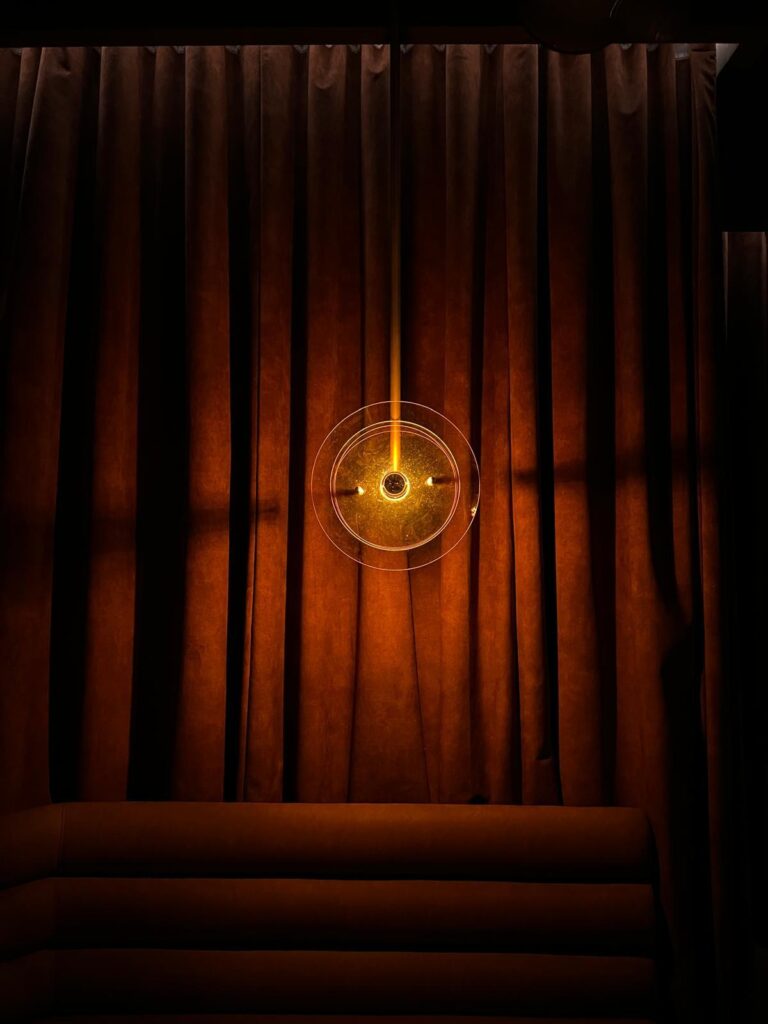
All spaces feature carefully designed warm lighting, RGBW technology, and LED screens synchronized with the musical beat to create an immersive atmosphere. All architectural accent and pathway lighting utilizes ultra-warm 1800K tones, providing a comfortable and sophisticated light temperature. The curved forms of the interior design exude sensuality, further enhanced by light that embraces the architecture. A standout feature is the sofa area, defined by a backlit alabaster wall that creates an intimate, enveloping setting designed for the interplay of seeing and being seen.
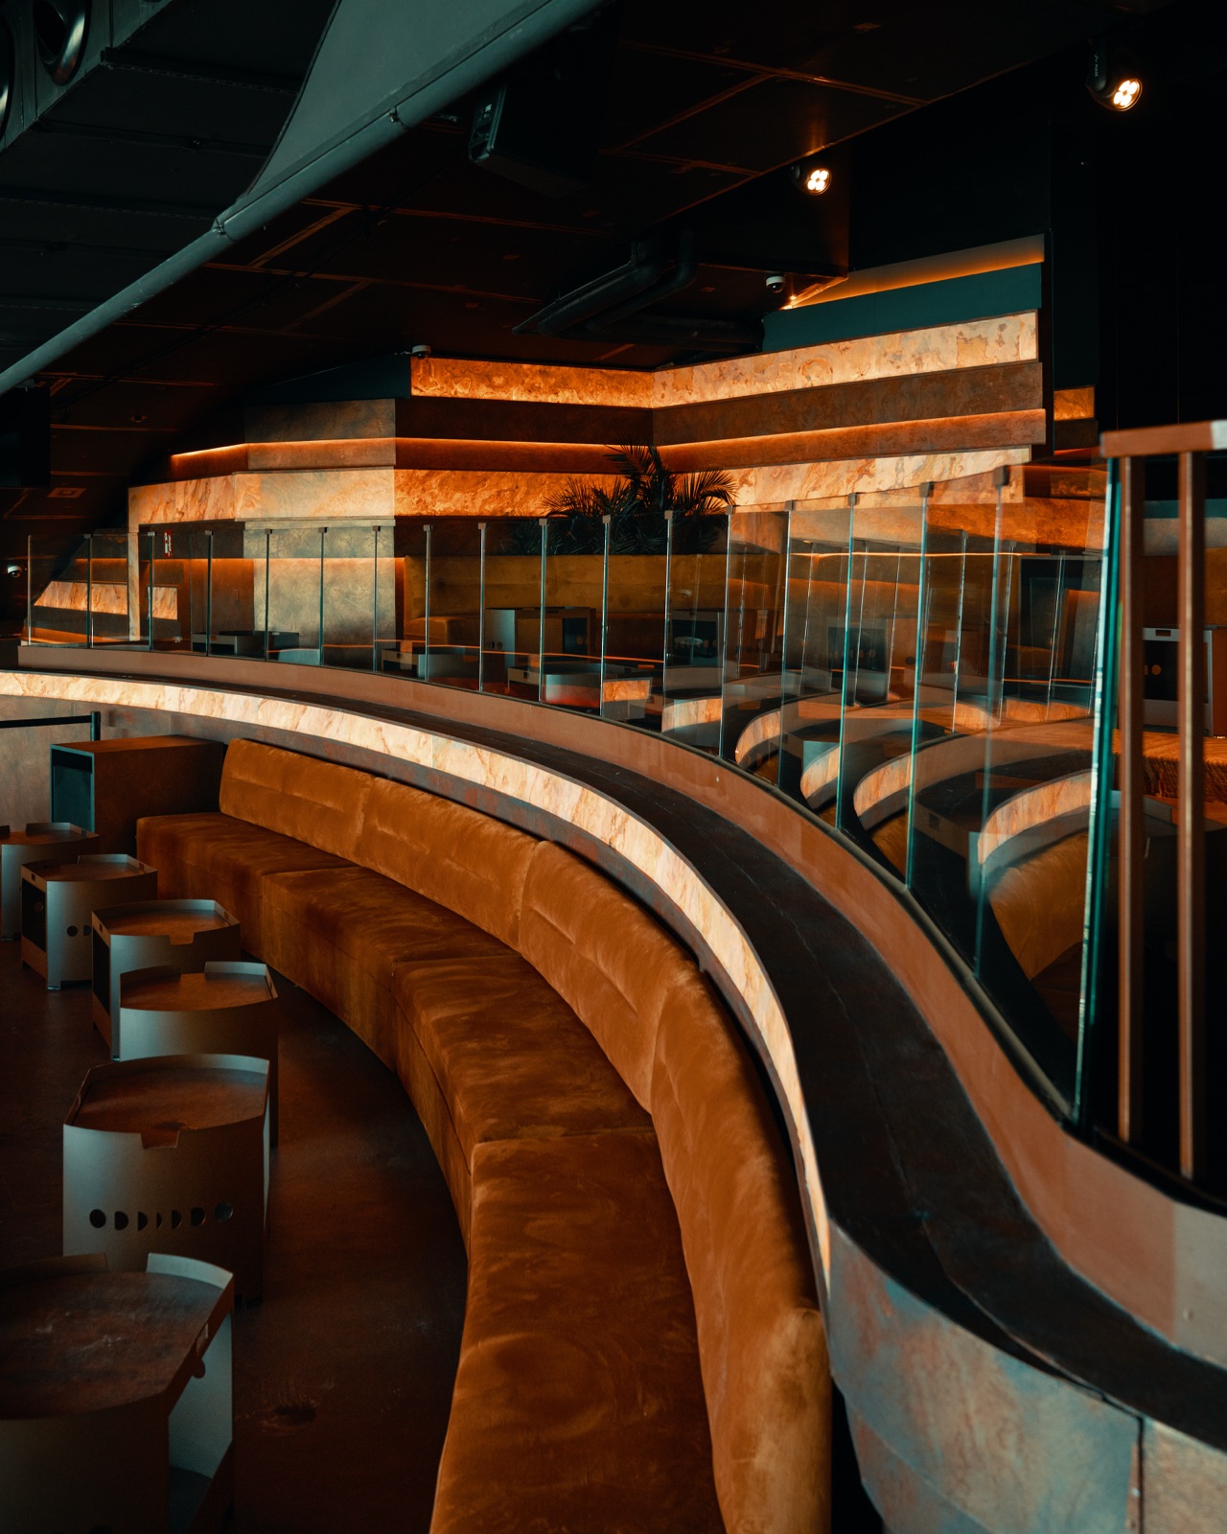
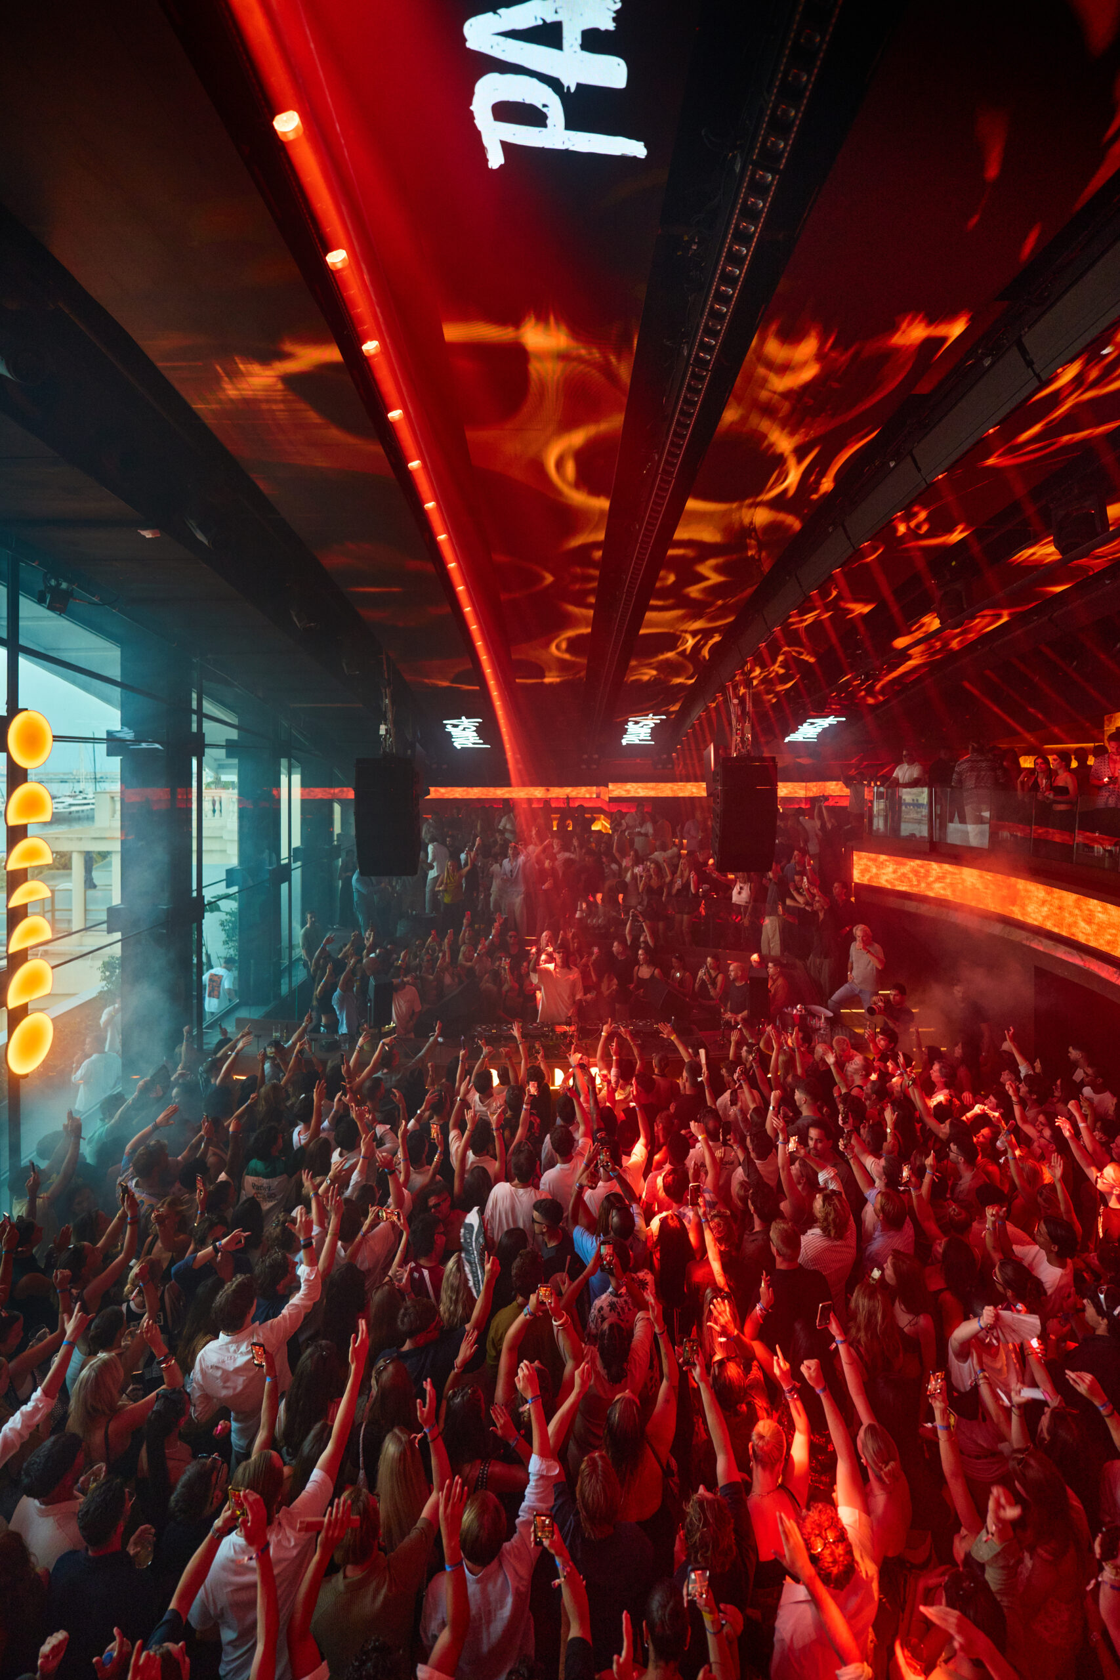
This is no mere nightclub; it is a venue with a distinct artistic vision, where lighting techniques serve to evoke emotion. Integrating technology into the building’s very fabric allows the space to transform organically, shifting from an elegant, understated welcome to a cathartic explosion of light and color at the night’s peak.
Ultimately, Fitz Mallorca is a unique project—a temple for artists featuring elegant, high-energy lighting designed to create unforgettable moments.

Lighting for Retail
View Projects

Lighting for Hotels
View Projects

Lighting for Restaurants and Gastronomic Spaces
View Projects

Residential Lighting
View Projects

Lighting for Work and Wellbeing Spaces
View Projects

Lighting Installations
View Projects
Club y Discotecas
View Projects



We have also carried out lighting projects for
- Adolfo Dominguez
- Bimani
- Zara Home
- Women Secret
- Lefties
- Bershka
- Pull & Bear
- Stradivarius
- El Corte Inglés
- Massimo Dutti
- Alba Conde
- Estudio Noheda Arquitectura
We have also carried out lighting projects for
- Grupo Sounds
- Grupo la Rumba
- Grupo Arzabal
- Grupo la Maquina
- Grupo la Musa
- Grupo RJMC
- Grupo Panthera
- Grupo 80 Grados
- Arquitectura Invisible
- MIL Studios
- Proyecto Singular
- Patricia Bustos
- EX–TUDIO
- Nestor Marcos Architecture
- MRGO Arquitectos
- Fondo Studio
- Archidom Studio
- Lazaro Rosa Violán
- Mas Arquitectura
- AGCH Arquitectos
We have also carried out lighting projects for
- Abanca
- Afiniti
- Mutua Madrileña
- Estudio CBRE
We have also carried out lighting projects for
- Meliá
- Thompson
- Hyatt
- NH
- Ibis
- Mercure
- Hoxton
- Iberostar
- AC
- Estudio Lopez y Tena
- Estudio Proyecto Singular
- Estudio CBRE
- Estudio Furtivo
We have also carried out lighting projects for
- Estudio Patricia Bustos
- Estudio Plata Arquitectos
- Estudio Imaisde
- Estudio Pepita de Oliva
- Estudio Carolina Pidal BioInteriorismo
- Alejandra Quintáns
- Noeda Arquitectura
- Estudio3 Arquitectos